
Free written scope consultation - allowances, timeline, and change-order rules on paper before a single trade is scheduled
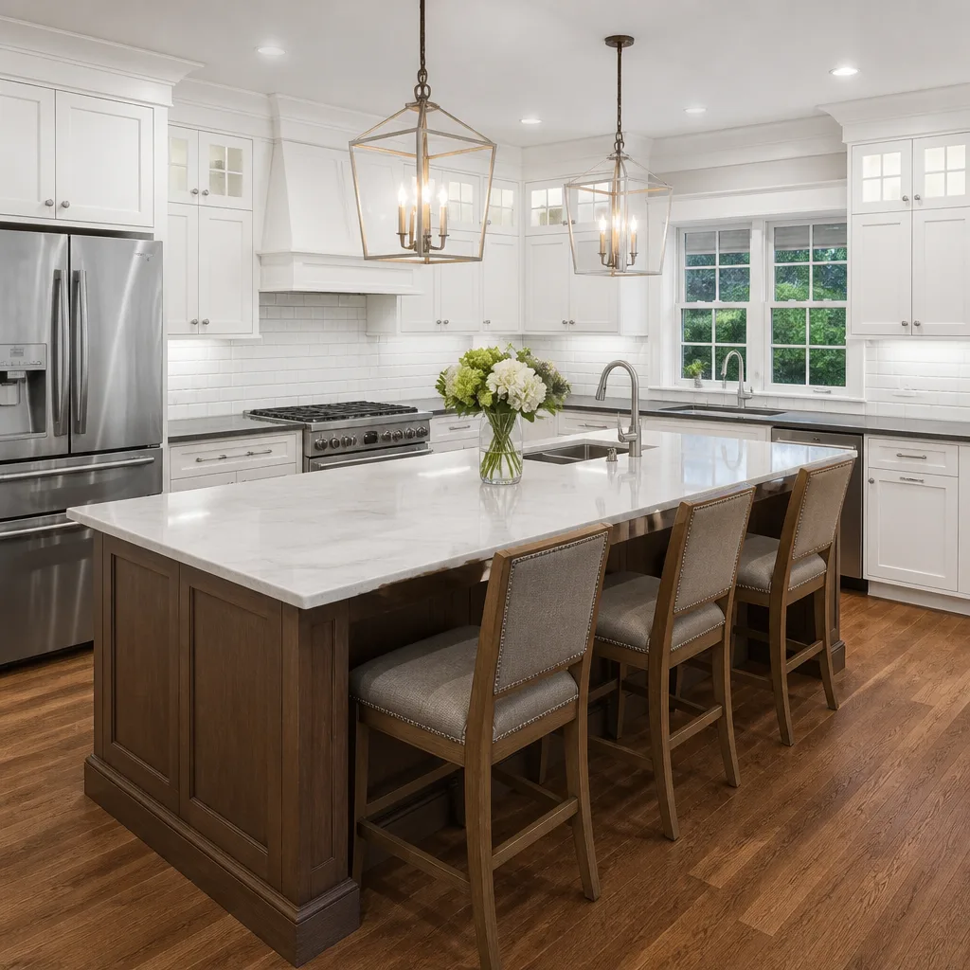
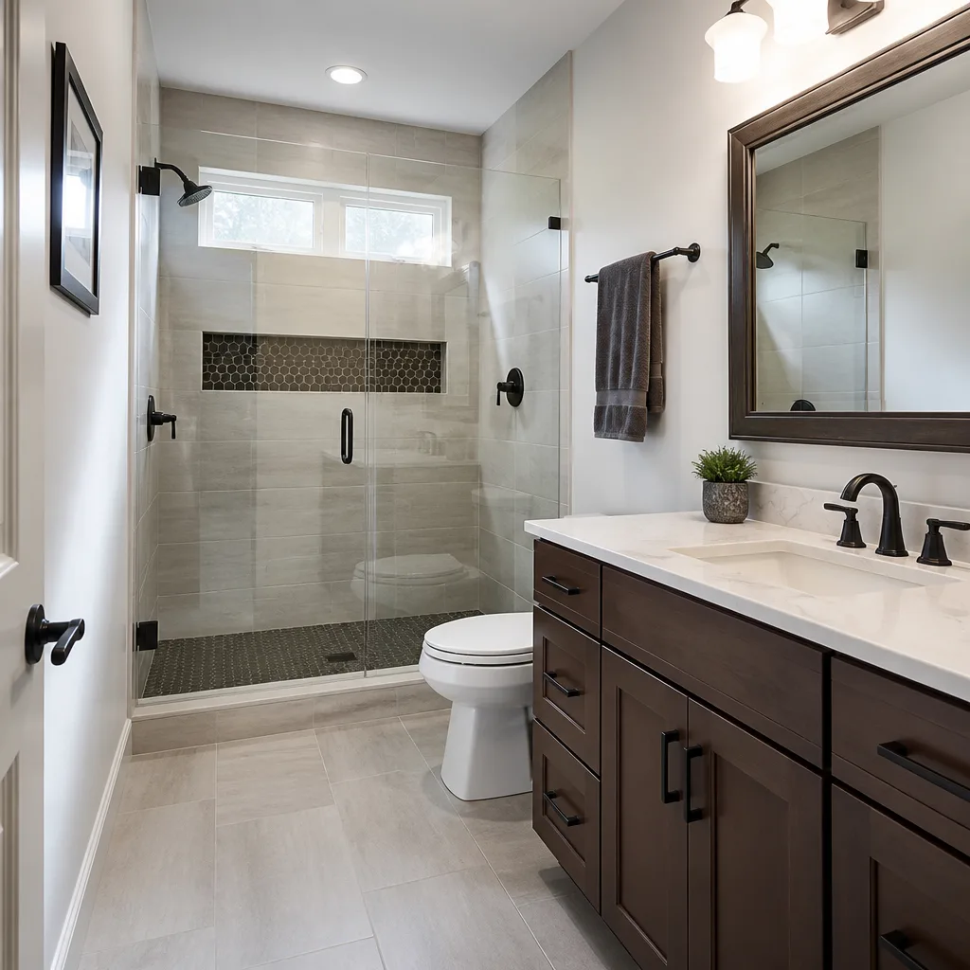
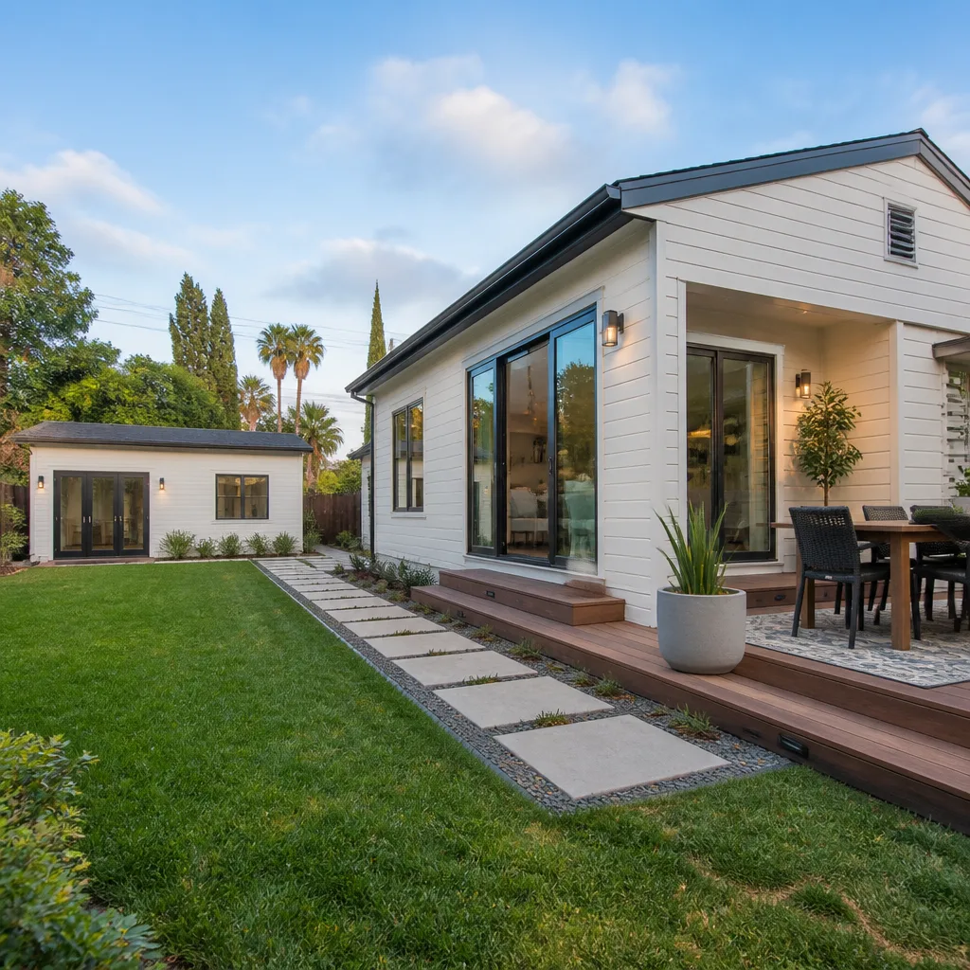
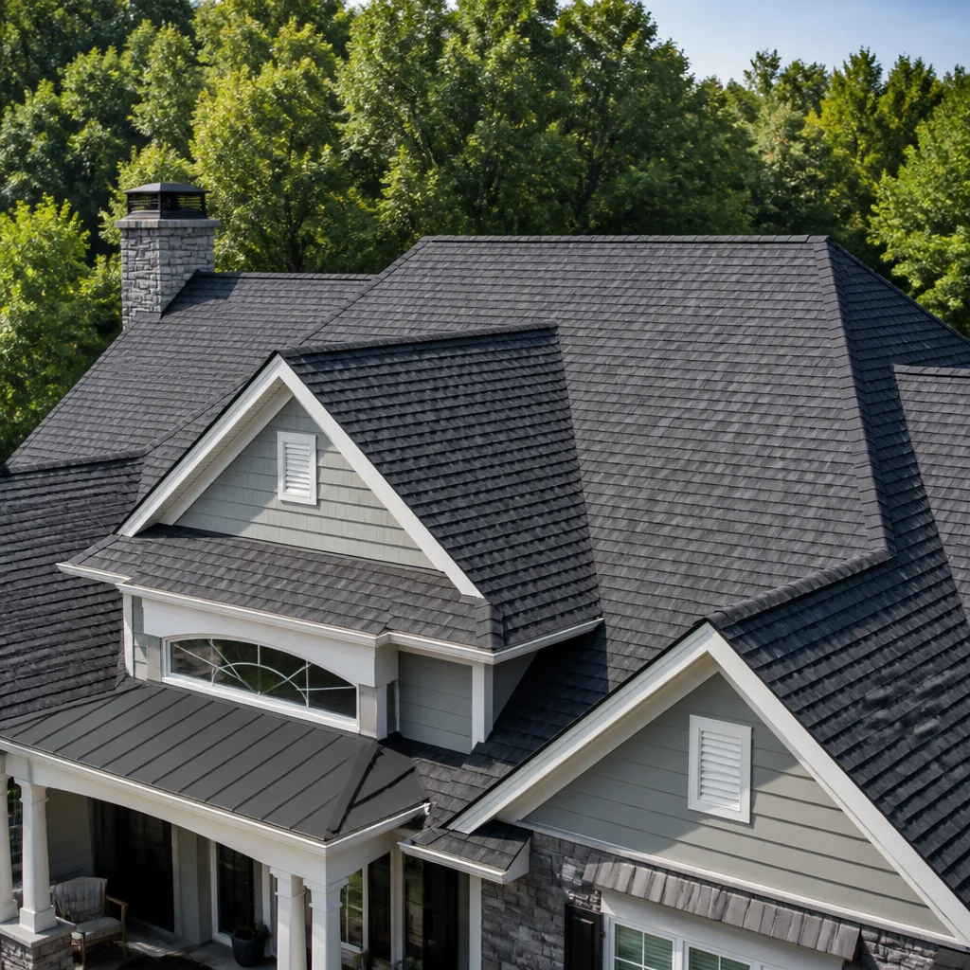
 Before
 After
After Before
 After
After Before
 After
AfterTuff Shed Home Additions & ADU: The Chula Vista Owner’s Guide
Tuff Shed structures converted to home additions and ADUs in Chula Vista typically run $45,000-$130,000 for a complete build-out that meets California’s Title 24 energy code and local zoning. We stock and install Tuff Shed-compatible framing systems, insulation packages, and utility rough-ins for the most common series, and we can usually begin site assessment within a few business days. Most owners first realize their Tuff Shed conversion needs professional intervention when the structure shows moisture intrusion at the base, the existing floor system flexes under residential load, or a permit inspector flags the original shed-grade construction as insufficient for habitable space.
Which Tuff Shed Models This Applies To
Tuff Shed’s Premier Pro, Premier Tall, and Sundance Series TR-800 and TR-1000 models are the most common starting points for ADU conversions in Chula Vista. The Premier Pro uses 2×4 wall framing at 24 inches on center, which is adequate for storage but requires sistering to 2×6 at 16 inches on center to meet insulation and structural requirements for residential occupancy. The TR-1000’s 10-foot wall height is the practical minimum for ceiling code compliance; anything shorter needs a raised foundation or a complete reframe.
To identify your model, check the metal ID plate on the door jamb or the original invoice for the series code. The plate lists the nominal dimensions, wall stud spacing, and roof pitch. We match our engineered lumber orders to that spec sheet, because Tuff Shed has shifted suppliers twice in the past decade and the actual lumber dimensions vary by production year. For the structural conversion, we use Weyerhaeuser iLevel or Boise Cascade BCI joists rather than trying to source Tuff Shed’s original commodity lumber, which was never graded for live loads above 40 psf. KraftMaid and Wellborn cabinet lines integrate cleanly into the finished space, and Cambria or Silestone surfaces hold up to the temperature swings these structures see near the coast.
Signs Your Tuff Shed Home Additions & ADU Is Failing
- Floor bounce or sagging near the center span. Tuff Shed floors are built for storage loads, not the 40 psf live load residential code requires. The 2×6 or 2×8 joists at 24 inches on center deflect visibly once you add flooring, insulation, and furniture. We sister engineered I-joists or add a mid-span beam to eliminate the bounce.
- Moisture staining at the bottom plate or corner posts. The pressure-treated base rail Tuff Shed uses is rated for ground contact, not the continuous moisture exposure of a concrete slab with interior finish. In Chula Vista’s mild climate, condensation still collects where the wood meets the concrete, especially in unventilated spaces. We install a proper sill seal, vapor barrier, and treated bottom plate assembly.
- Roof leaks at the ridge or panel seams. The factory-applied shingles or metal roofing on Tuff Shed units carry a material warranty, but the installation was optimized for speed, not longevity. Ridge cap fasteners back out; panel laps lack the secondary water barrier required for conditioned space. We strip to the deck and install GAF Timberline HDZ or Owens Corning Duration with full ice-and-water shield at the eaves.
- Electrical rough-in rejected by the inspector. Tuff Sheds ship with no electrical system. Owners who DIY the wiring often use NM cable without proper derating for the insulation cavity, or they fail to provide the required AFCI protection and dedicated circuits. Our licensed electricians pull permits and rough to Chula Vista’s amended NEC standards, including the EV-ready circuit many ADU applications now require.
- Windows and doors that don’t seal after drywall installation. The stock openings in Tuff Shed walls are framed for utility, not precision. Once you add insulation and 5/8-inch drywall, the jamb depth is wrong and the factory flanges no longer seat properly. We reframe with proper buck openings and install impact-rated or Title 24-compliant units that pass inspection.
 Before
 After
AfterReplacement Cost & What’s Included
| Component | Chula Vista Price Range |
|---|---|
| Structural reframe (floor/wall/roof) | $18,000-$45,000 |
| Foundation upgrade or piers | $8,000-$22,000 |
| Insulation and air sealing (Title 24) | $4,500-$12,000 |
| Electrical/plumbing/HVAC rough-in | $9,000-$28,000 |
| Interior finish (drywall, flooring, fixtures) | $12,000-$35,000 |
| Permits, fees, and inspections | $3,500-$8,000 |
| Complete Tuff Shed ADU conversion | $45,000-$130,000 |
The spread depends on three factors: whether the existing foundation can carry residential loads, how much of the original structure we can preserve versus replace, and whether the site allows crane access or requires manual material handling. Under Clause 1 of the Haven Standard, we deliver a written flat price before any work starts, with every line item specified. No change proceeds without a signed change order. Our 365-Day Done Right Promise covers the full installation, and every visit generates a documented photo record you receive by email before we leave the site.
DIY or Call Us?
There’s honest work an owner can do themselves on a Tuff Shed conversion. Stripping interior finish, relocating stored items, and marking utility locations are all safe and useful. Where DIY goes wrong is the structural and code-critical path: the foundation connection, the load-path engineering, and anything involving gas or electrical permits. Chula Vista’s Development Services Department will red-tag work that lacks an engineer’s wet stamp on the framing plan, and the cost to undo and redo typically exceeds the original professional bid.
Rowan Construction Group Chula Vista is an independent contractor, not affiliated with Tuff Shed. We have converted units in Rancho del Rey, Eastlake, and the Otay Ranch area, and we know which foundation details the city’s plan checkers flag. If you’re pricing the project, call (619) 536-0571 for a written estimate with no obligation. We also offer a Free Second Opinion on any written estimate you’ve already received, reviewed line by line.
FAQs
From permit application to final inspection, most conversions run 10 to 16 weeks. Chula Vista’s ADU permit timeline averages 4 to 6 weeks for plan check, then 6 to 10 weeks of construction weather permitting. Call (619) 536-0571 to schedule a site review and we’ll give you a schedule tied to your specific model and scope.
About sixty percent of the original structure can typically stay, usually the roof panels and wall sheathing if they’re in good condition. The floor system, bottom plates, and any electrical rough-in almost always need replacement to meet residential code. We assess this during our first site visit and specify exactly what stays and what goes in the written quote.
We pull all permits as part of our standard process, including the separate electrical and plumbing permits that Chula Vista requires. The permit fees are listed as a line item in your written quote, not buried in overhead. Under the Haven Standard, permits pulled and inspections passed are documented in your project file with photo evidence.
We stock the engineered lumber, fasteners, and weather barrier materials used in most Tuff Shed conversions. Finish materials like flooring, tile, and fixtures are sourced to your selection from our fifty-plus vetted brands, including KraftMaid, Cambria, and Silestone. Lead times for custom items are noted in the quote so there are no schedule surprises.
Measure twice, document once, build it so you never have to come back. Grant Rowan still shows up in boots on day one of every Tuff Shed conversion we take on in Chula Vista, because he hasn’t found a better way to confirm the foundation elevation than standing on it with a transit himself.
Ready to convert your Tuff Shed into permitted living space? Call (619) 536-0571 to schedule your free estimate. We’ll deliver a written price before any work starts, every time.
Written by Grant Rowan, Owner, Rowan Construction Group Chula Vista at Rowan Construction Group Chula Vista, serving Chula Vista and nearby areas.