
Free written scope consultation - allowances, timeline, and change-order rules on paper before a single trade is scheduled
 Before
 After
After Before
 After
After Before
 After
AfterKitchen Design & Layout in Chula Vista, CA
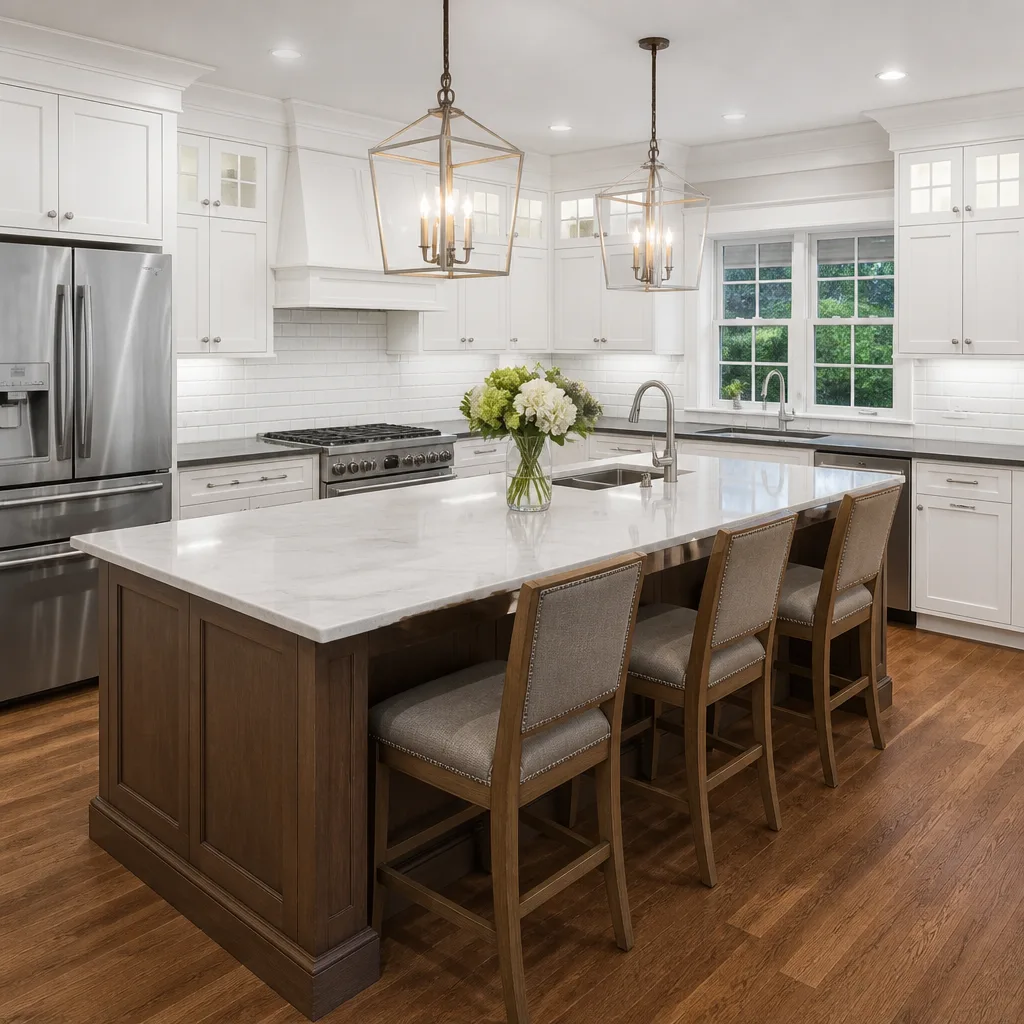
Kitchen design and layout is the planning phase that determines where every cabinet, appliance, counter, and walkway will go before a single tool touches your home. In Chula Vista, a well-considered layout is what separates a kitchen remodel that functions well for fifteen years from one that frustrates you the second week after the crew leaves. At Rowan Construction Group Chula Vista, our Kitchen Remodeling services include a written design scope and a flat price before any work starts – because under Clause 1 of the Haven Standard, that’s the only way a project begins.
If you’re starting a kitchen remodel and aren’t sure where to begin, our Kitchen Remodeling in Chula Vista page walks through the full scope of what we do. This page covers the design and layout phase specifically – what it costs, how we run it, and what you’ll have in hand when it’s done. Questions now? Call us at (619) 536-0571.
When You Need Kitchen Design & Layout
Not every kitchen project requires a full design phase, but most Chula Vista kitchens we walk into do. Here are the situations where investing time in design before demolition pays off:
- Your kitchen feels cramped even when it’s clean. In many Eastlake and Otay Ranch homes built in the 1990s and early 2000s, the original galley-style layouts used 36-inch aisles – narrower than the 42 inches most modern guidelines recommend for a single-cook kitchen and 48 inches for two cooks working simultaneously. A layout review often finds two to four feet of recoverable space.
- You’re replacing cabinets and countertops at the same time. Swapping cabinets without revisiting the footprint locks you into the old layout’s mistakes. Moving a cabinet run or flipping the refrigerator to the other side of the door costs almost nothing at the design stage and a significant amount after framing has started.
- The traffic flow conflicts with how your household actually uses the kitchen. In Chula Vista’s warmer months, families tend to move between the kitchen and back yard constantly. If the back door cuts through the primary work triangle – the path between the refrigerator, stove, and sink – you’ll feel it every time someone comes in from outside.
- You want to open the kitchen to an adjacent room. Many homes in the Bonita and Rolling Hills Ranch areas have a load-bearing wall between the kitchen and dining room. Design work identifies whether a beam is needed, what size, and where posts must land – before we get a permit, not after.
- Appliances from different eras are all different depths. A 36-inch range hood flush against a 30-inch range, or a counter-depth refrigerator next to a full-depth one, creates visual and functional inconsistencies. The design phase maps appliance dimensions to cabinet depths so the finished room looks intentional.
- You received a quote that listed “kitchen remodel” as a single line item. Bring that estimate to us. We offer a free second opinion on any written estimate, reviewed line by line at no charge, and nine times out of ten the missing detail is a layout plan that didn’t exist.
Our Kitchen Design & Layout Process
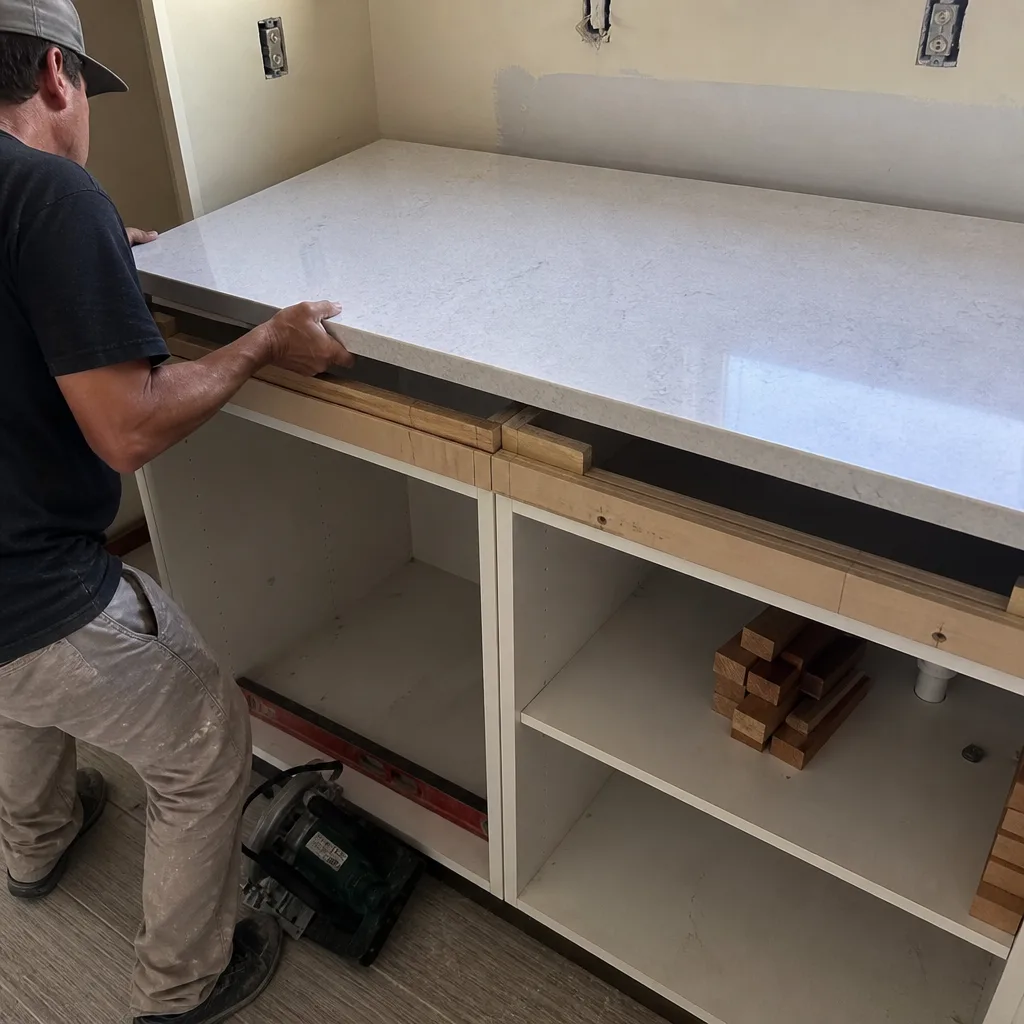
We run design and layout as a documented sequence, not a conversation that happens to produce a drawing. Every step produces something you can hold – a measurement record, a drawing, a written scope, a signed change order. Here’s how it goes:
- Site measurement and photo documentation. Grant Rowan or a Rowan project lead visits your Chula Vista home and records every dimension that affects the kitchen: wall lengths, ceiling height, window and door rough openings, electrical panel location, existing plumbing stub locations, and gas line positions. We photograph the existing condition of the floor, walls, and ceiling substrate. That photo record is yours from day one – standard on every visit, not an add-on.
- Layout option development. Based on measurements, we develop two to three layout options. Each option is drawn to scale and shows cabinet footprint, appliance placement, primary traffic paths, and the work triangle. We note which options require plumbing relocation (which adds cost) and which work with the existing rough-in locations (which don’t). You’ll see the trade-offs in writing, not in a verbal summary you’ll need to remember later.
- Material and specification selection. Once you select a layout direction, we move to cabinets, countertops, and finishes. Rowan sources from more than fifty vetted brands. For cabinets, we work with KraftMaid and Wellborn – both offer full-access and framed construction, with Wellborn’s semi-custom line giving Chula Vista homeowners a meaningful middle option between stock boxes and fully custom millwork. For countertops, Cambria and Caesarstone are our primary quartz lines; both carry warranties and both are available for in-person selection so you’re not approving a countertop from a two-inch sample chip.
- Written scope and flat price delivery. The layout drawing, material selections, and scope of work produce a single written price. No range, no “starting at.” A flat number with a written scope attached. Under the Haven Standard, no work starts until you have that document and have agreed to it. This is the step most Chula Vista homeowners tell us they wish they’d had with a previous contractor.
- Permit coordination where required. In Chula Vista, the City’s Development Services Department requires permits for work that involves structural changes (wall removal, beam installation), electrical panel modifications, or plumbing relocation. We handle the permit application and coordinate the inspection schedule. If your project doesn’t require a permit, we document that determination in writing as well.
- Change order discipline through execution. If anything changes after the signed scope – you want to add a pot filler, switch from a single to a double oven, or shift a window – no work proceeds on that change until a signed change order is in hand. This is the administrative step that has kept Rowan’s projects within a few percent of the agreed price across more than 4,000 jobs since 2007. It is not bureaucracy; it is why our customers don’t get surprise invoices.
 Before
 After
AfterKitchen Design & Layout Pricing in Chula Vista
Kitchen design and layout in Chula Vista typically runs $1,200 to $4,500 as a standalone service, depending on kitchen size and the number of layout options developed. When design is part of a full remodel, the design fee is folded into the overall project cost. Here’s how the pricing breaks down:
| Scope | Typical Range (Chula Vista) | What’s Included |
|---|---|---|
| Layout review only (existing footprint, no structural changes) | $1,200 – $1,800 | Site measurement, one to two scaled drawings, written findings |
| Layout redesign with cabinet and countertop specification | $1,800 – $3,000 | Two to three layout options, material selections, flat-price quote for remodel |
| Full design including structural assessment and permit coordination | $3,000 – $4,500 | All above plus structural review, beam sizing if applicable, permit application |
| Design as part of a full kitchen remodel | Included in project price | Full design scope above, cost absorbed into total written project price |
Several factors push a Chula Vista kitchen design toward the higher end of these ranges:
- Kitchens larger than 200 square feet, which require more drawing time and more material specification work
- Load-bearing wall removal, which requires a structural engineer’s stamp in San Diego County – that engineering fee typically runs $800 to $1,500 separately and is not included in the ranges above
- Plumbing relocation, which in Chula Vista’s older Otay Ranch and southwest neighborhoods sometimes involves cast-iron drain lines that require additional assessment
- Full custom cabinet layouts where every box is sized to the inch rather than adjusted to standard dimensions
The written price Rowan delivers is a flat number – no “allowances” built into the quote that disappear once you actually choose materials. Call (619) 536-0571 for a free estimate, or bring a competitor’s written quote and we’ll review it line by line at no charge. That second-opinion offer has no strings attached.
What Chula Vista’s Climate and Construction Stock Mean for Kitchen Layout
Chula Vista sits close enough to the coast that marine air moves through most of the year, but the eastern neighborhoods – Eastlake, Otay Ranch, and Rolling Hills Ranch – are inland enough to see meaningful summer heat. That temperature range has two practical effects on kitchen design.
First, natural ventilation matters more here than in fully climate-controlled markets. Kitchens positioned on the south or west wall of a home in Otay Ranch can accumulate significant afternoon heat. Layout decisions that place the range under a well-sized window, or that allow cross-ventilation from a back door, reduce the load on mechanical ventilation and keep the kitchen more comfortable without running the HVAC hard. We factor orientation into layout recommendations – not every contractor does.
Second, the construction vintage of most Chula Vista homes affects what’s behind the walls. Homes built between 1995 and 2010 in the master-planned communities east of I-805 typically used wood-framed construction with standard stud spacing, which makes cabinet installation and electrical rough-in straightforward. Homes in the older western neighborhoods near Third Avenue and J Street often have different structural configurations, sometimes including older plumbing materials, that show up only after measurement. The photo record we create at the first visit documents existing conditions so there are no surprises once the design is signed off.
The KraftMaid and Wellborn Decision: What Chula Vista Homeowners Actually Ask
The most common material question we hear during design consultations in Chula Vista is cabinet construction: framed versus frameless, and which brand. Here’s the plain version.
KraftMaid builds semi-custom framed cabinets with a face frame attached to the front of the box. That frame covers the raw edge of the cabinet and gives the kitchen a traditional look. Wellborn offers both framed and full-access (frameless) construction; their full-access boxes use a thicker box wall and expose more of the interior, which means more usable shelf space on the same footprint. Neither is universally better – the right choice depends on your existing trim style, the look you’re after, and your storage priorities. We’ll show you both at the specification stage with actual door samples, not images on a screen.
For Quartz & Granite Countertops, Cambria is a domestic quartz manufacturer (quarried and engineered in Minnesota) with a lifetime warranty. Caesarstone is an Israeli-founded brand with production in the US and a ten-year warranty. Both are mid-to-upper-range in price for the Chula Vista market, and both are stocked locally enough that lead times are typically two to four weeks rather than the eight-to-twelve-week wait some imported stone requires. The written quote we deliver will carry the exact slab name and thickness, not “quartz countertop TBD.”
Key Takeaways
- Kitchen design and layout in Chula Vista runs $1,200 to $4,500 as a standalone service; when bundled into a full remodel, the cost is included in the project price.
- Rowan delivers a flat written price and written scope before any work starts – the price on the quote is the price on the invoice, held to within a few percent across 4,000-plus projects since 2007.
- Every visit includes a documented photo record as a standard deliverable, not an optional upgrade.
- No change proceeds without a signed change order – this is the practice that keeps projects on budget, not a formality.
- The 365-Day Done Right Promise covers completed work. If something isn’t right, Rowan fixes it – that’s in writing, not a handshake.
- Bring any competitor’s written estimate for a free second-opinion review, line by line, at no charge.
FAQs – Kitchen Design & Layout in Chula Vista
How much does kitchen design and layout cost in Chula Vista?
Kitchen design and layout in Chula Vista typically costs $1,200 to $4,500 depending on scope – a simple layout review runs $1,200 to $1,800, while a full design that includes structural assessment and permit coordination runs $3,000 to $4,500. When design is part of a full Kitchen Remodeling Near Me in Chula Vista, CA with Rowan, the fee is absorbed into the overall project price. Call (619) 536-0571 for a free estimate based on your specific kitchen.
Do I need a permit for kitchen layout changes in Chula Vista?
You need a permit from Chula Vista’s Development Services Department if your layout changes involve removing a load-bearing wall, relocating plumbing, or modifying electrical panels. Cosmetic updates – new cabinets in the same locations, countertop replacement, appliance swaps – generally don’t require a permit. Rowan documents which category your project falls into during the design phase and handles the permit application when one is required.
How long does the kitchen design phase take before construction starts?
For most Chula Vista kitchen projects, the design phase from first measurement to written scope runs two to four weeks. Projects that require a structural engineer’s review or city permits add time – permit processing through Chula Vista’s Development Services Department currently runs three to six weeks for most residential kitchen applications. We give you a documented schedule at the design sign-off so you know the expected start date before the deposit clears.
Can Rowan redesign my kitchen layout without doing the full remodel?
Yes. Design and layout is available as a standalone service. You’ll receive scaled drawings, written material specifications, and a flat-price quote for the construction work, which you can take to any contractor. If you do choose Rowan for construction, the design fee is applied toward the project total. Call (619) 536-0571 to set up an initial measurement visit.
Ready to Start Your Kitchen Design in Chula Vista?
A kitchen that works the way your household actually uses it starts with a layout drawn before anyone picks up a tool. Rowan Construction Group Chula Vista delivers a written design scope, a flat price, and a documented photo record from the first visit – because that’s what the Haven Standard requires and what our customers in Eastlake, Otay Ranch, Bonita, and across Chula Vista have come to expect after 4,000-plus projects. Call (619) 536-0571 to schedule a free estimate. If you have a competitor’s quote in hand, bring it – we’ll review it line by line at no charge. For the full scope of what we do in the kitchen, visit our home page or explore every kitchen trade we cover.
Written by Grant Rowan, Owner at Rowan Construction Group Chula Vista, serving Chula Vista.